



UPDATED:
Key Details
Property Type Single Family Home
Sub Type Single Family Residence
Listing Status Active
Purchase Type For Sale
Square Footage 1,679 sqft
Price per Sqft $214
Subdivision Hillcrest
MLS Listing ID 4434659
Style Ranch,Traditional
Bedrooms 3
Full Baths 2
Construction Status Completed
Abv Grd Liv Area 1,679
Year Built 1978
Lot Size 0.450 Acres
Acres 0.45
Property Sub-Type Single Family Residence
Property Description
Inside, you'll find a spacious living room, separate family room, and dedicated dining room, providing plenty of room for everyday living and entertaining. An additional flex space offers endless possibilities for a home office, playroom, hobby room, or whatever best suits your needs. With several major improvements completed in 2026, including a new roof, HVAC system, water heater, and deck, many of the home's big-ticket updates have already been taken care of!
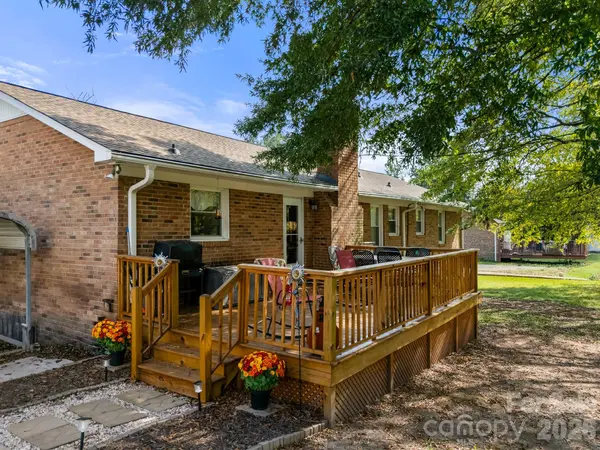
Outdoor living is equally appealing, beginning with the expansive covered front porch stretching across the entire front of the home. The newly replaced rear deck overlooks a peaceful, level backyard surrounded by mature trees, creating a wonderful setting for relaxing, grilling, or entertaining. The generous .45-acre flat lot offers plenty of usable outdoor space, while a detached workshop provides additional room for hobbies, projects, or storage.
With major system updates, multiple living areas, versatile flex space, a spacious lot, and inviting outdoor features, this brick ranch offers an attractive combination of comfort, functionality, and timeless appeal. Schedule your showing today and discover all that 1312 Christopher Circle has to offer!
Location
State SC
County York
Zoning SF-3
Rooms
Primary Bedroom Level Main
Main Level Bedrooms 3
Main Level Primary Bedroom
Interior
Heating Central, Natural Gas
Cooling Central Air
Flooring Carpet, Wood
Fireplaces Type Family Room
Fireplace true
Appliance Bar Fridge, Dishwasher, Disposal, Gas Oven, Gas Range, Gas Water Heater, Microwave
Laundry Laundry Closet
Exterior
Exterior Feature Storage
Garage Spaces 2.0
Carport Spaces 2
Community Features None
Utilities Available Cable Available, Electricity Connected, Fiber Optics, Natural Gas
Waterfront Description None
Roof Type Architectural Shingle
Street Surface Concrete,Paved
Garage true
Building
Lot Description Level
Dwelling Type Site Built
Foundation Crawl Space
Sewer Public Sewer
Water City
Architectural Style Ranch, Traditional
Level or Stories One
Structure Type Brick Full
New Construction false
Construction Status Completed
Schools
Elementary Schools Northside
Middle Schools Castle Heights
High Schools Rock Hill
Others
Senior Community false
Acceptable Financing Cash, Conventional, FHA, VA Loan
Listing Terms Cash, Conventional, FHA, VA Loan
Special Listing Condition None
Nearby School & Business
Get More Information
- Homes For Sale in Mooresville, NC
- Homes For Sale in Huntersville, NC
- Homes For Sale in Davidson, NC
- Homes For Sale in Cornelius, NC
- Homes For Sale in Troutman, NC
- Homes For Sale in Charlotte, NC
- Homes For Sale in Statesville, NC
- Homes For Sale in Denver, NC
- Homes For Sale in Sherrills Ford, NC
- Homes For Sale in Terrell, NC
- Homes For Sale in Kannapolis, NC
- Homes For Sale in Concord, NC