


UPDATED:
Key Details
Property Type Single Family Home
Sub Type Single Family Residence
Listing Status Active
Purchase Type For Sale
Square Footage 2,879 sqft
Price per Sqft $204
Subdivision Carrollton Place
MLS Listing ID 4423209
Bedrooms 3
Full Baths 3
HOA Fees $75/ann
HOA Y/N 1
Abv Grd Liv Area 2,879
Year Built 1997
Lot Size 0.600 Acres
Acres 0.6
Lot Dimensions 131X190 +
Property Sub-Type Single Family Residence
Property Description
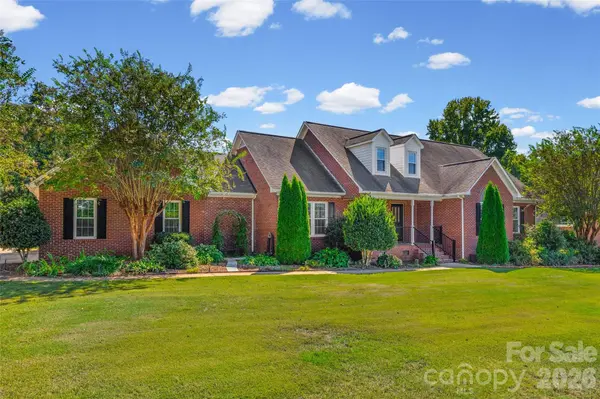
Country privacy just minutes from everything! The open concept living and dining areas feature vaulted ceiling and cozy gas fireplace. Bright white kitchen with impressive room sized walk-in pantry (9 X 10.3) with custom wood shelving systems. The main level owner's suite (16 X16.5) offer a spa-like retreat with a jetted tub, dual vanities; a separate shower; and walk-in-closet. A secondary bedroom features a cathedral ceiling and striking palatium window. Third mail floor bedroom could be convenient office. Upstairs provides exceptional bonus/flex space. The bonus room alone is 563 sq. ft. Also upstairs, is a private guest suite complete with its own closet and full bath. (Septic permit is for 3 bedrooms.) Open all 5 small storage doors . . . look both ways. Storage galore. Side load garage with ample space on each side and back for storage, work bench, etc. Come play in our yard! It's level, plush (inground irrigation) and has room to run. Party size (486 sq. ft.), private back deck features low maintenance Trex - perfect for outdoor entertaining!
Location
State SC
County York
Zoning Res
Rooms
Primary Bedroom Level Main
Main Level Bedrooms 3
Main Level, 16' 0" X 16' 6" Primary Bedroom
Upper Level, 31' 2" X 18' 6" Bonus Room
Upper Level Office
Interior
Interior Features Walk-In Pantry
Heating Forced Air, Natural Gas
Cooling Central Air
Flooring Carpet, Tile, Vinyl, Wood
Fireplaces Type Gas Log, Living Room
Fireplace true
Appliance Dishwasher, Disposal, Electric Range, Ice Maker, Microwave, Refrigerator, Self Cleaning Oven, Tankless Water Heater
Laundry Mud Room, Laundry Closet, Main Level
Exterior
Exterior Feature In-Ground Irrigation
Garage Spaces 2.0
Roof Type Architectural Shingle
Street Surface Concrete,Paved
Porch Deck, Front Porch
Garage true
Building
Dwelling Type Site Built
Foundation Crawl Space
Sewer Septic Installed
Water Public
Level or Stories One and One Half
Structure Type Brick Full
New Construction false
Schools
Elementary Schools Lesslie
Middle Schools Castle Heights
High Schools Rock Hill
Others
Senior Community false
Acceptable Financing Cash, Conventional
Listing Terms Cash, Conventional
Special Listing Condition None
Nearby School & Business
Get More Information
- Homes For Sale in Mooresville, NC
- Homes For Sale in Huntersville, NC
- Homes For Sale in Davidson, NC
- Homes For Sale in Cornelius, NC
- Homes For Sale in Troutman, NC
- Homes For Sale in Charlotte, NC
- Homes For Sale in Statesville, NC
- Homes For Sale in Denver, NC
- Homes For Sale in Sherrills Ford, NC
- Homes For Sale in Terrell, NC
- Homes For Sale in Kannapolis, NC
- Homes For Sale in Concord, NC