
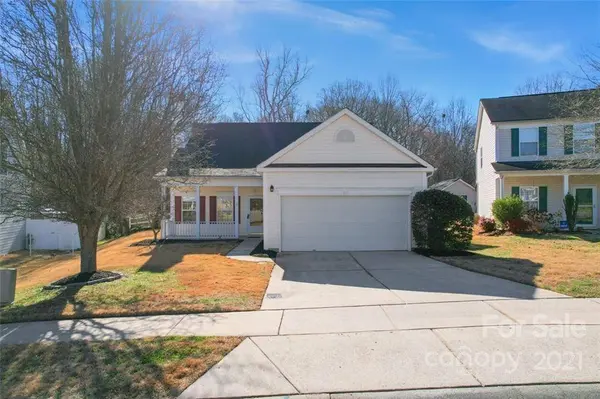
117 Peterborough DR
Mooresville, NC 28115
- 3 Beds
- 3 Baths Full Baths: 2 Half Baths: 1
- 1,769 SqFt
- 0.28 Lot Size
- 2001 Year Built
VIRTUAL TOUR
GALLERY



PROPERTY DETAIL
Key Details
Sold Price $330,0006.5%
Property Type Single Family Home
Sub Type Single Family Residence
Listing Status Sold
Purchase Type For Sale
Square Footage 1, 769 sqft
Price per Sqft $186
Subdivision The Hampshires
MLS Listing ID 3818574
Sold Date 02/10/22
Style Traditional
Bedrooms 3
Full Baths 2
Half Baths 1
Construction Status Completed
HOA Fees $12/Semi-Annually
HOA Y/N 1
Abv Grd Liv Area 1,769
Year Built 2001
Lot Size 0.280 Acres
Acres 0.28
Property Sub-Type Single Family Residence
Location
State NC
County Iredell
Zoning R3
Rooms
Primary Bedroom Level Main
Main Level Bedrooms 1
Building
Foundation Slab
Sewer Public Sewer
Water Community Well
Architectural Style Traditional
Level or Stories Two
Structure Type Vinyl
New Construction false
Construction Status Completed
Interior
Heating Central, Forced Air, Natural Gas
Cooling Ceiling Fan(s)
Flooring Carpet, Vinyl
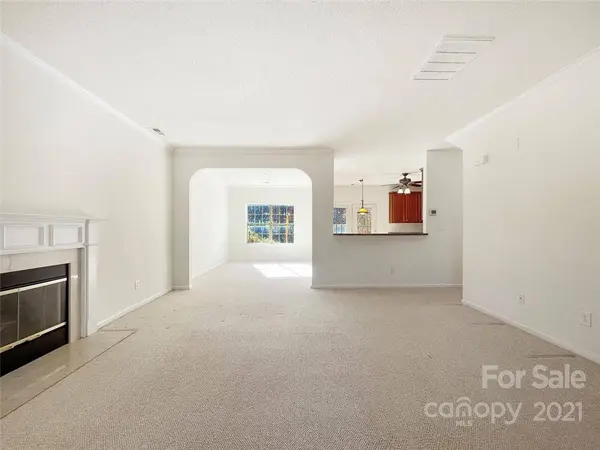
Fireplaces Type Living Room
Fireplace true
Appliance Dishwasher, Gas Water Heater, Microwave
Laundry Main Level
Exterior
Garage Spaces 2.0
Community Features Sidewalks
Roof Type Shingle
Street Surface Concrete,Paved
Porch Front Porch, Rear Porch
Garage true
Schools
Elementary Schools Coddle Creek
Middle Schools Brawley
High Schools Lake Norman
Others
HOA Name Main Street Management
Restrictions Architectural Review
Acceptable Financing Cash, Conventional, FHA, VA Loan
Listing Terms Cash, Conventional, FHA, VA Loan
Special Listing Condition None
CONTACT